Save
Ask
Tour
Hide
Share
$930,000
New Listing

55 Higgins Lane
South Portland, ME 04106

For Sale|Single Family Residence|Active
4
Beds
3
Total Baths
2
Full Baths
1
Partial Bath
4,069
SqFt
$229
/SqFt
1987
Built
County:
Cumberland
Days online/new listing status provided by Showcase IDX.
Listing courtesy of RE/MAX Shoreline
Call Now: 207-239-2220
Is this the listing for you? We can help make it yours.
207-239-2220
Upcoming Open Houses
Sat, Sep 19, 1:00 PM - 3:00 PM
Sun, Sep 20, 1:00 PM - 3:00 PM
55 Higgins Lane55 Higgins Lane55 Higgins Lane55 Higgins Lane
Save
Ask
Tour
Hide
Share

Mortgage Calculator

Monthly Payment (Est.)

$4,243
Calculator powered by Showcase IDX, a Constellation1 Company. Copyright ©2026 Information is deemed reliable but not guaranteed.

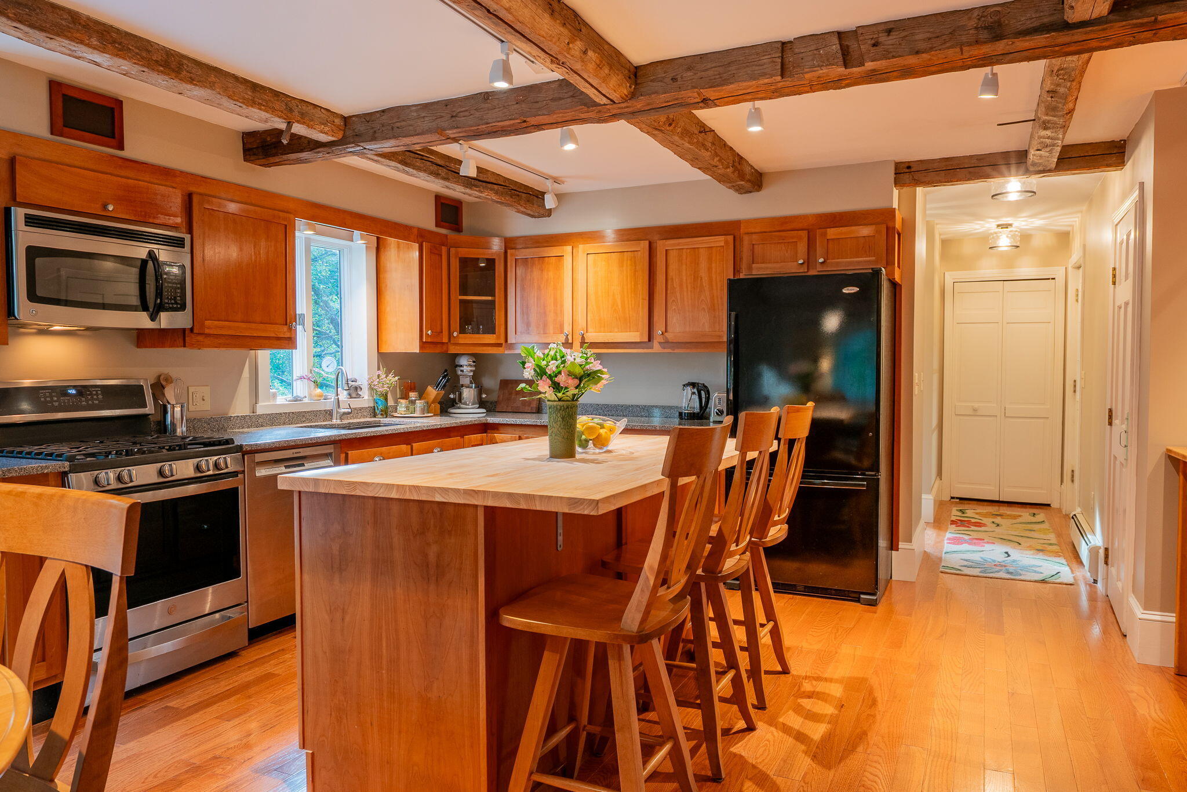
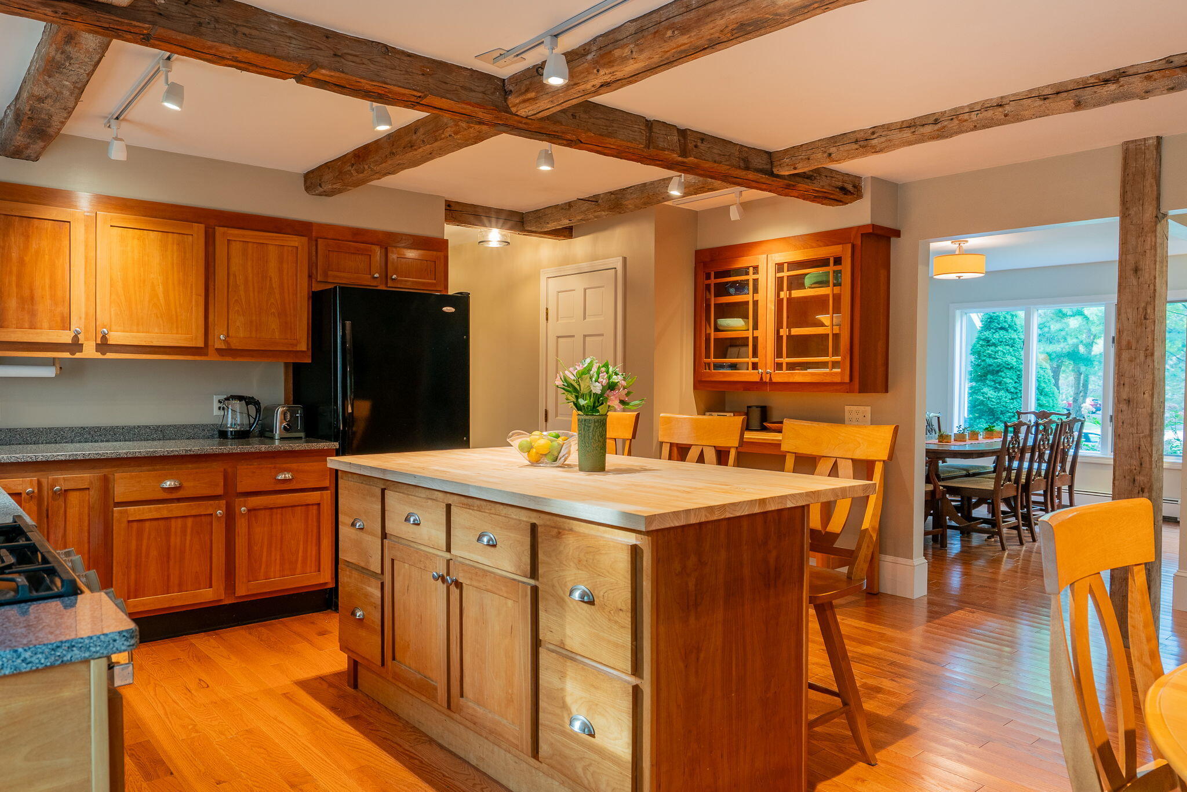
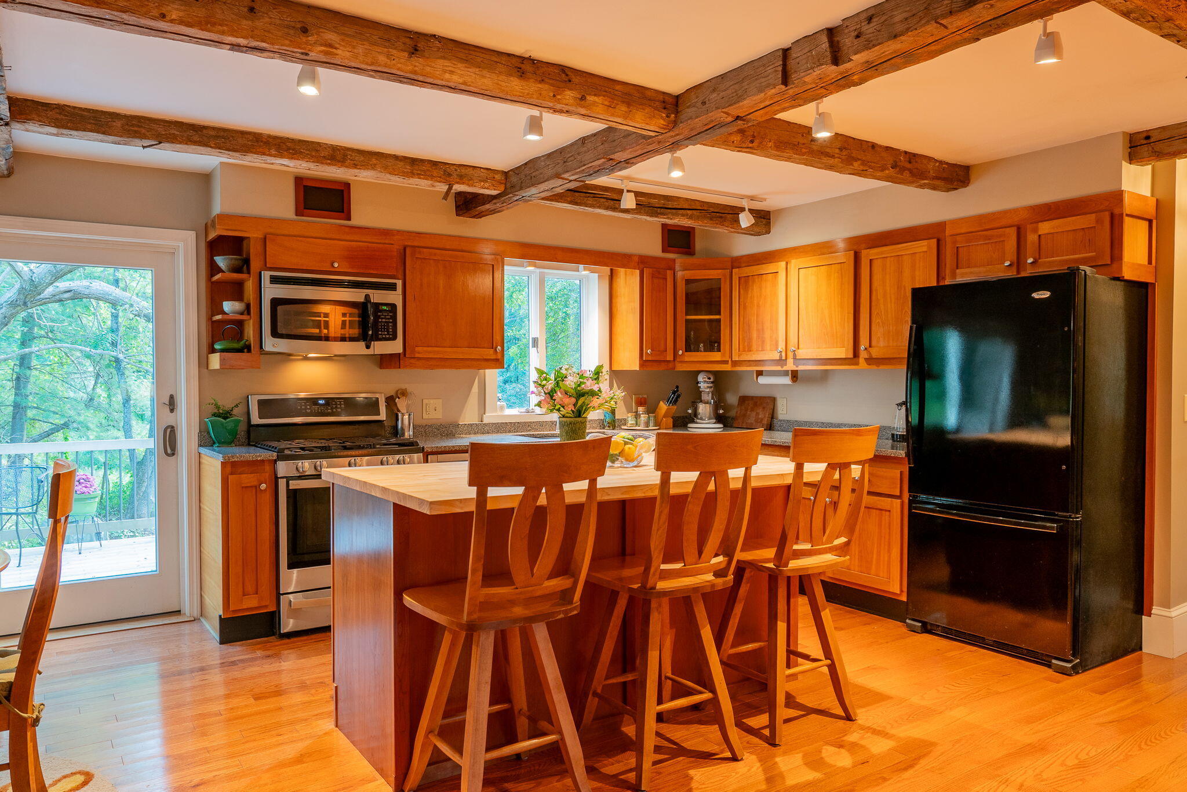
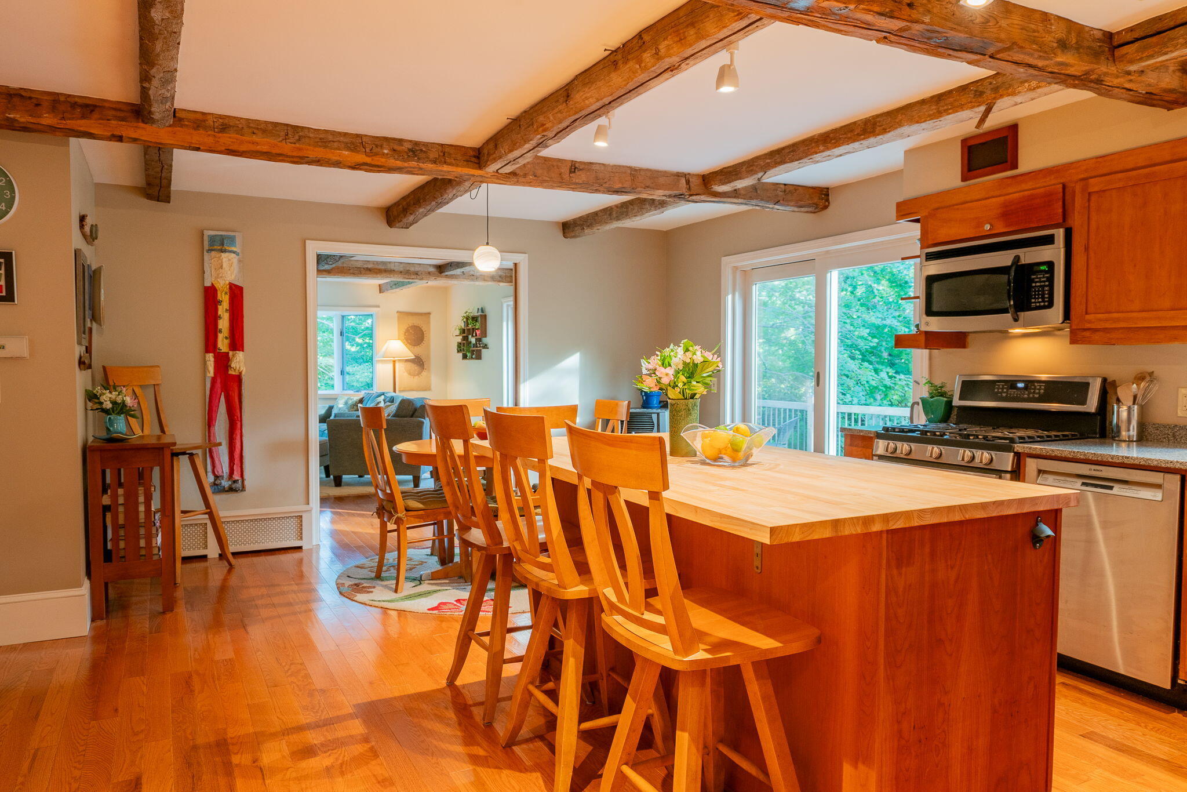
Privacy, character and convenience are the touchstones of this custom built 4 BR/2.5 bath home on 1.1 acres less than 10 minutes to the Old Port. Situated on a quiet cul-de-sac in one of South Portland's premier neighborhoods. Spacious light filled living areas greet you and the well-designed circular floor plan offer flexibility and living at its upmost comfort. Come see the large eat-in kitchen with a new butcher block topped island. The antique restored wood beams offer a special grandness while the newly installed pellet stove instantly warms the kitchen during those chilly Maine evenings. Check out the amazing great room with its soaring ceilings and oversized windows. Again the antique wood beams make their stately appearance! This room is centered with a magnificent double sided fieldstone fireplace. The family room boasts gleaming hardwood floors, the second side of the double sided fireplace, beautiful built-ins and a slider which you can exit to the expansive cedar deck overlooking the lush yard and bubbling brook. The formal dining room is perfect for family holiday meals. An updated 1/2 bath and beautiful laundry room round out the first floor of this home. Upstairs the discerning buyer will find 4 large sized bedrooms. The primary suite features a cork floor, with a walk-in closet. Enjoy the spa-like primary bath featuring two sinks, a separate shower, soaking tub and abundant natural light. Downstairs, the finished walk out basement features a home office/gym/workout space, in addition to a workshop area. This property is close to the back entrance of Hinckley Park and the new Petrlik Conservation Area. This one-of-a-kind property boasts an extra large yard, mature perennials, Level 2 EV charger and a freshly painted interior and exterior. Open Houses Saturday 9/19 1-3pm and Sunday 9/20 1-3pm.

Save
Ask
Tour
Hide
Share
Listing Snapshot
Price 
$930,000
Days On Site 
0 Days
Bedrooms 
4
Inside Area (SqFt) 
4,069 sqft
Total Baths 
3
Full Baths 
2
Partial Baths 
1
Lot Size 
1.1 Acres
Year Built 
1987
MLS® Number 
1681143
Status 
Active
Property Tax 
$12,554
HOA/Condo/Coop Fees 
N/A
Sq Ft Source 
Public Records
Days online/new listing status provided by Showcase IDX.
Friends & Family
Recent Activity
7 hours agoListing first seen on site
7 hours agoListing updated with changes from the MLS®
Price history, status history, and update history provided by Showcase IDX.
General Features
Acres 
1.1
Attached Garage 
Yes
Garage 
Yes
Garage Spaces 
2
Land Lease 
No
Parking 
PavedOn SiteElectric Vehicle Charging Station(s)Garage Door OpenerInside EntranceAttached
Property Sub Type 
Single Family Residence
Sewer 
Public Sewer
SqFt Above 
2710
SqFt Below 
1359
SqFt Total 
4069
Style 
Other
Utilities 
Cable AvailablePropane
Water Source 
Public
Zoning 
AA
Interior Features
Appliances 
CooktopDishwasherDisposalDryerMicrowaveGas RangeRefrigeratorWasherTankless Water HeaterOther
Basement 
Exterior EntryInterior EntryWalk-Out AccessDaylightFinishedFull
Electric 
Circuit Breakers
Fireplace 
Yes
Fireplaces 
1
Flooring 
CarpetTileCombinationHardwood
Furnished 
Unfurnished
Heating 
OilBaseboardHot WaterPellet Stove
Interior 
Walk-In Closet(s)Storage
Laundry Features 
Main Level
Window Features 
Double Pane Windows
Bedroom 2 
Level - Second
Bedroom 3 
Level - Second
Bedroom 4 
Level - Second
Dining Room 
Level - First
Family Room 
Level - First
Kitchen 
Level - FirstFeatures - Eat-in Kitchen, Kitchen Island
Laundry 
Level - First
Living Room 
Level - FirstFeatures - Vaulted Ceiling(s)
Primary Bedroom 
Level - SecondFeatures - Double Vanity, Walk-In Closet(s)
Save
Ask
Tour
Hide
Share
Exterior Features
Construction Details 
ClapboardWood SidingFrame
Lot Features 
SubdividedCul-De-SacLandscapedWooded
Other Structures 
Shed(s)
Patio And Porch 
Deck
Roof 
Shingle
View 
Scenic
Waterview 
Scenic
Windows/Doors 
Double Pane Windows
Community Features
Association Amenities 
Storage
School District 
South Portland Public Schools
Roads 
Paved
Schools
School District
South Portland Public Schools
Elementary School
Unknown
Middle School
Unknown
High School
Unknown
Listing courtesy of RE/MAX Shoreline


Listing data is derived in whole or in part from the Maine IDX and is for consumers' personal, noncommercial use only. Dimensions are approximate and not guaranteed. All data should be independently verified. © 2026 Maine Real Estate Information System, Inc. All Rights Reserved.
Last checked 2026-09-18 03:47 PM UTC

Neighborhood & Commute
Source: Walkscore
Save
Ask
Tour
Hide
Share